
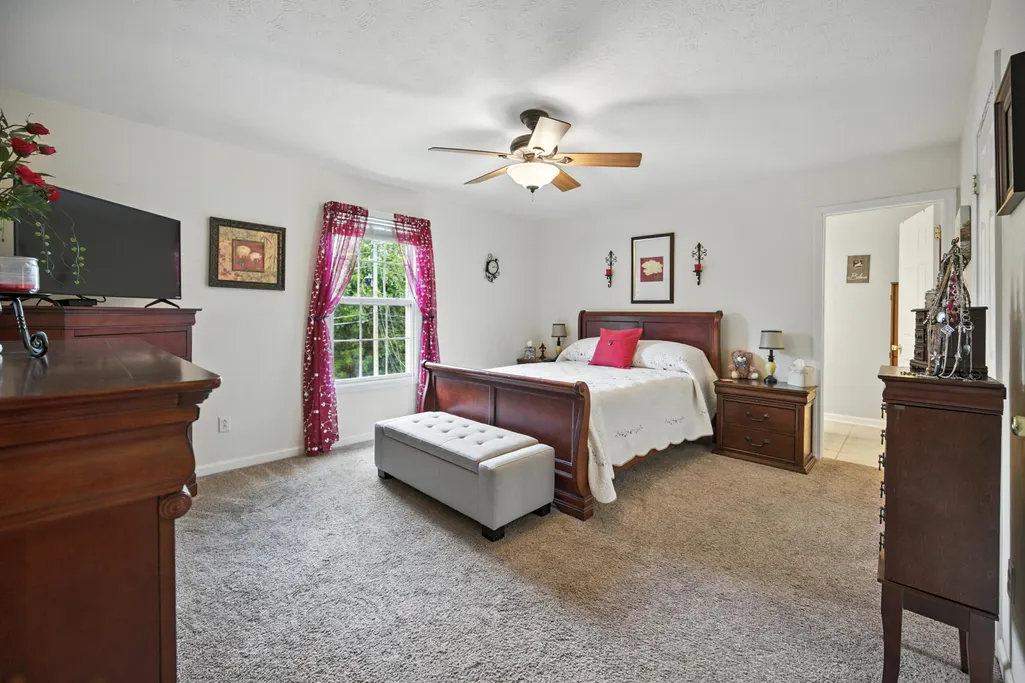
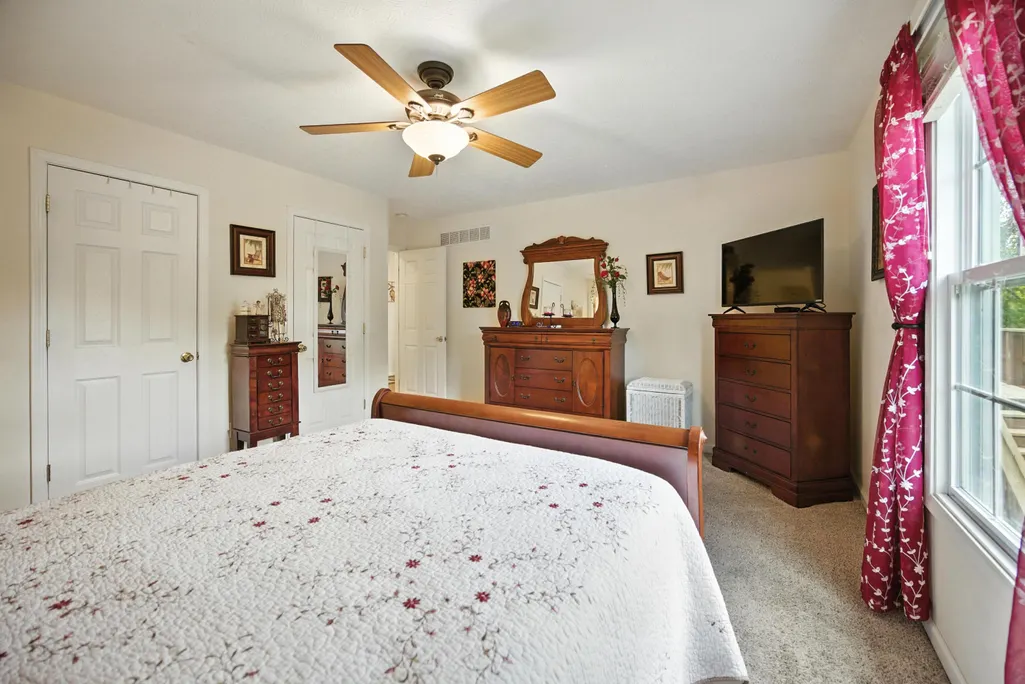
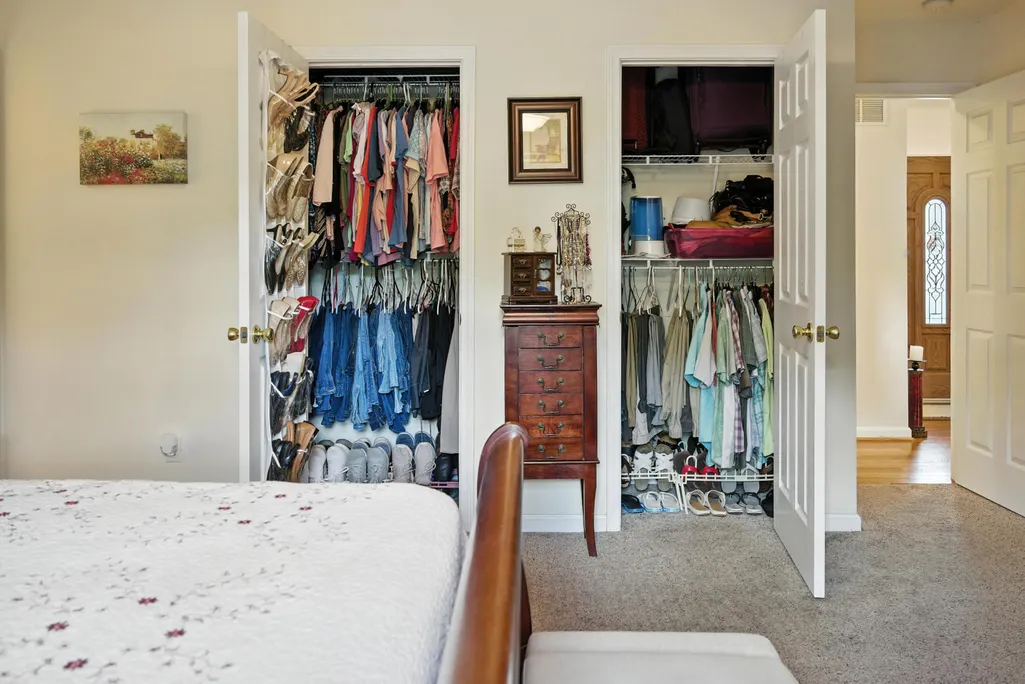
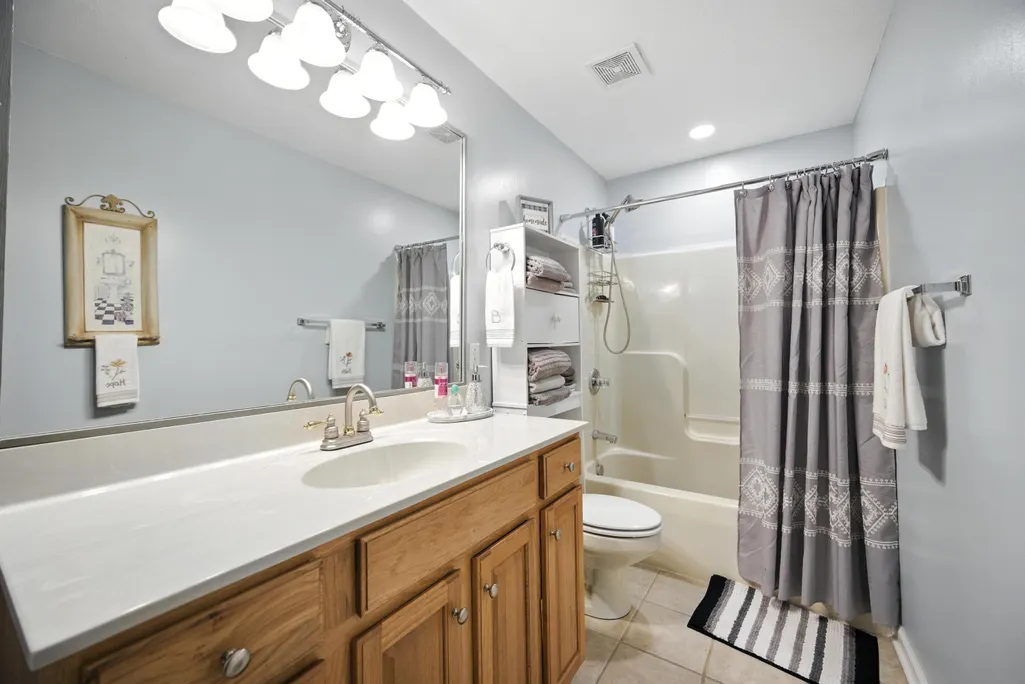
Views - Primary on Main
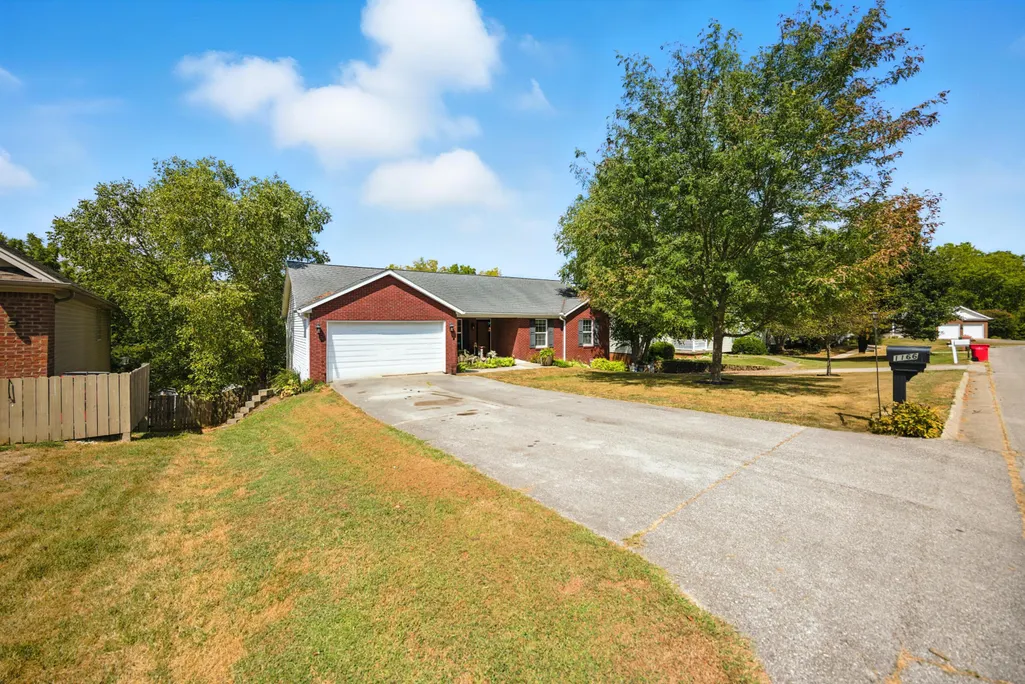
Address
1166 Devane Lane, Frankfort, KY
Price
$ 372,500
Property Attributes
- MLS#26020624
- TypeSingle Family
- Listing Status Active
- CountyFRANKLIN
- CityFrankfort
- Area014 - Franklin County
- NeighborhoodBentwoods
- Zip40601
- StyleSingle Family Residence
- Year Built2005
- Price$ 372,500
- Bedrooms3
- Full Bathrooms3
- Half Bathrooms0
- Sqr Footage2930
- Lot Size0.36 Acres
Data Source:
ImagineMLS
Property Description
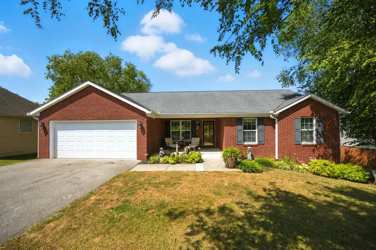
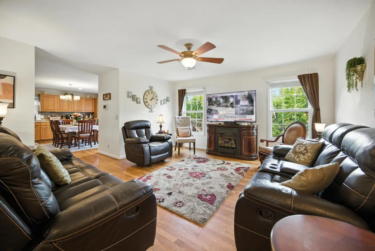
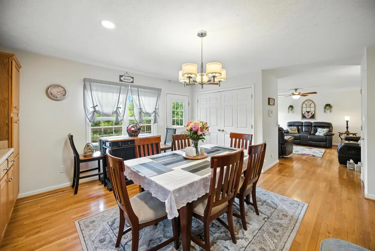
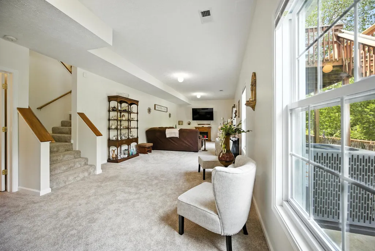
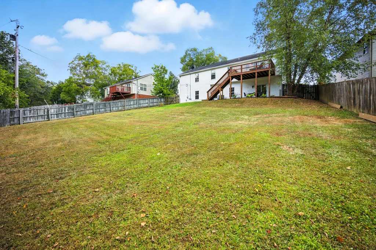
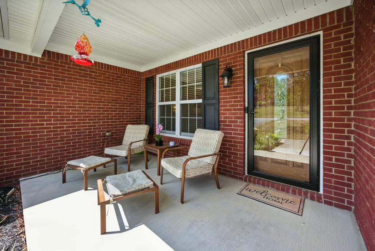
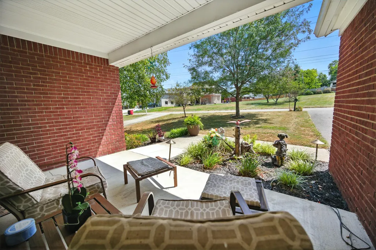
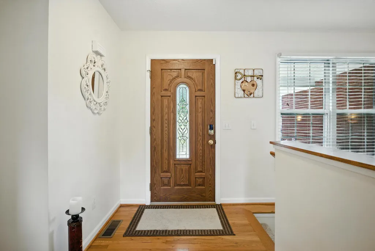
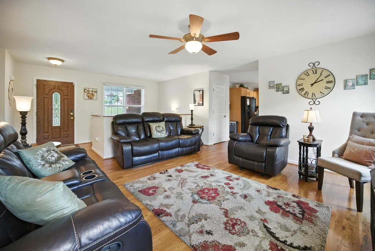
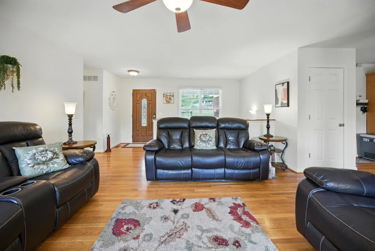
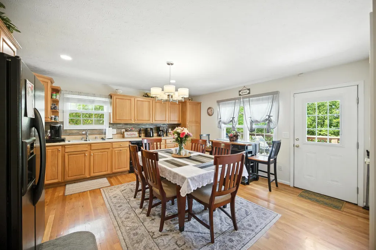
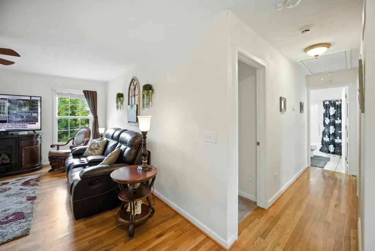
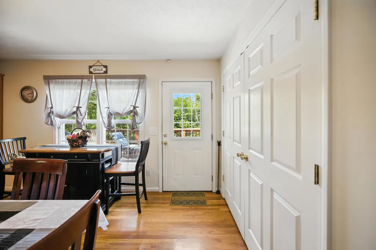
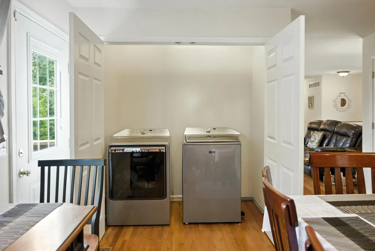
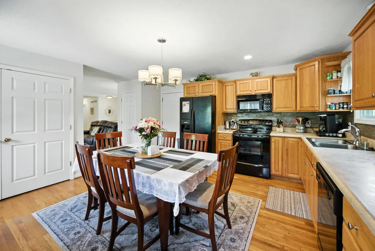
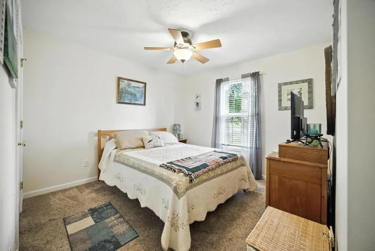
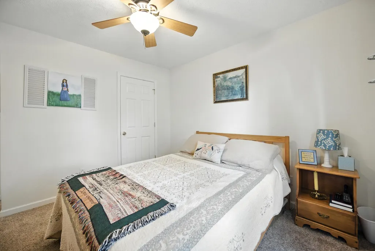
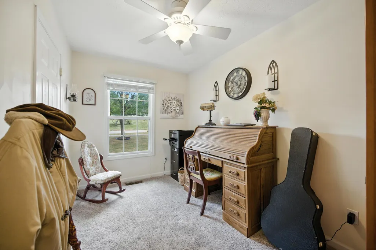
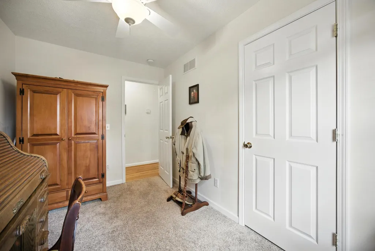
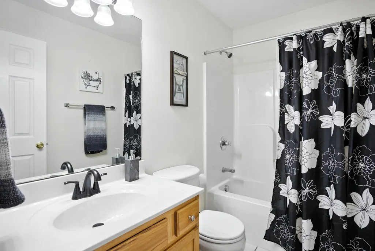
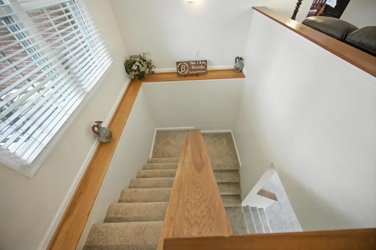
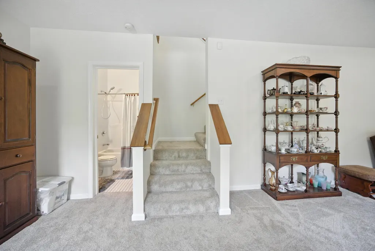
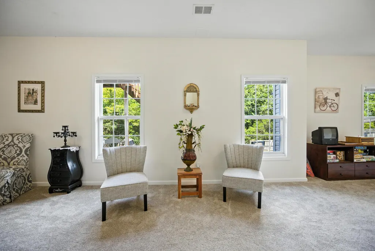
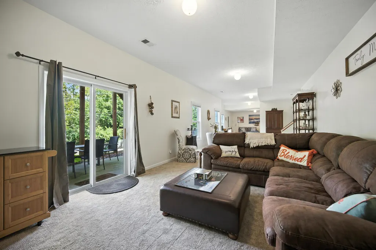
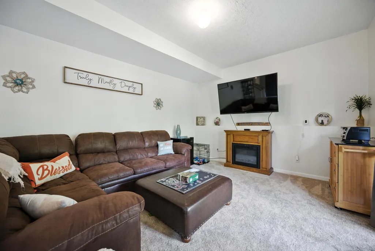
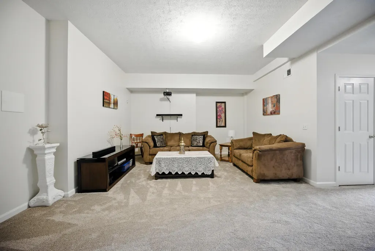
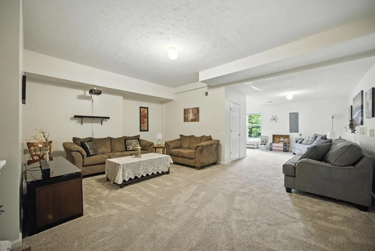
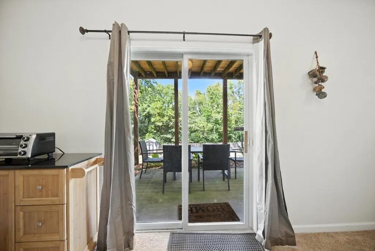
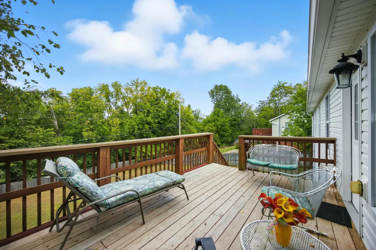
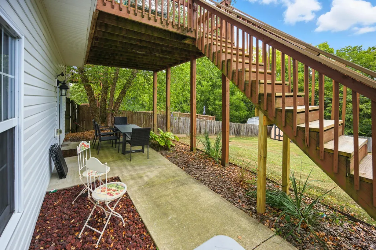
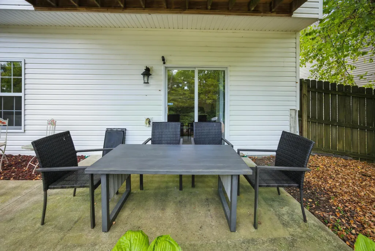
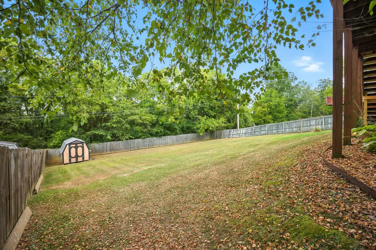
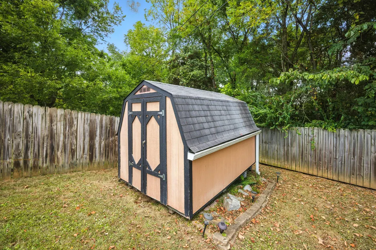
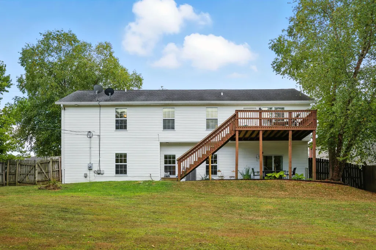
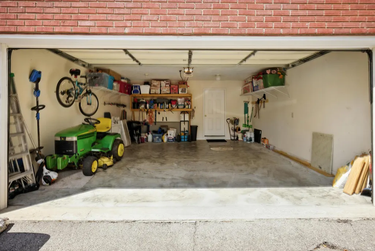
Beautifully maintained and thoughtfully updated, this 3-bedroom, 3-bathroom home offers 2,930 square feet of comfortable living space in the highly sought-after Bentwoods neighborhood. From the moment you step inside, you'll appreciate the spacious, open layout designed for both everyday living and entertaining. The main level features a welcoming living area, beautiful flooring throughout, a generously sized primary suite, two additional bedrooms, and two full bathrooms. The fully finished walk-out basement adds incredible flexibility with a large family room, a dedicated home theater that conveys with the property, a third full bathroom, and additional finished space ideal for a home office, playroom, home gym, or guest suite. With its generous footprint, the basement also offers the potential to create additional bedrooms if desired. This home has been meticulously cared for with numerous recent improvements, including a new HVAC system and furnace (May 2025), premium carpet and upgraded padding, fresh paint throughout the basement, and premium deck boards installed in Fall 2024 that have since been professionally stained, creating a beautiful outdoor space ready to enjoy. The attached two-car garage has also been upgraded with quiet, Wi-Fi-enabled garage door openers featuring battery backup, providing modern convenience and peace of mind. Step outside to enjoy peaceful, tree-lined views from the newly stained deck or the walk-out patio below, perfect for morning coffee, evening entertaining, or simply relaxing in your private backyard setting. Additional features include a central vacuum system, sump pump, and abundant storage throughout the home. Offering nearly 3,000 square feet of living space, exceptional updates, and an outstanding location in Bentwoods, this move-in-ready home truly has it all!
| Elementary School | Middle School | High School |
|---|---|---|
| Collins Lane Elementary School | Bondurant Middle School | Western Hills High School |
| Price History | |
|---|---|
| 8/1/2026 | Listed $372,500 |
General Features
| Sewer | Public Sewer |
|---|---|
| Heating | Forced Air,Natural Gas |
| Cooling | Electric |
| Utilities | Electricity Connected,Sewer Connected,Water Connected |
| Possession | Close Plus 3 Days |
| Roof | Shingle |
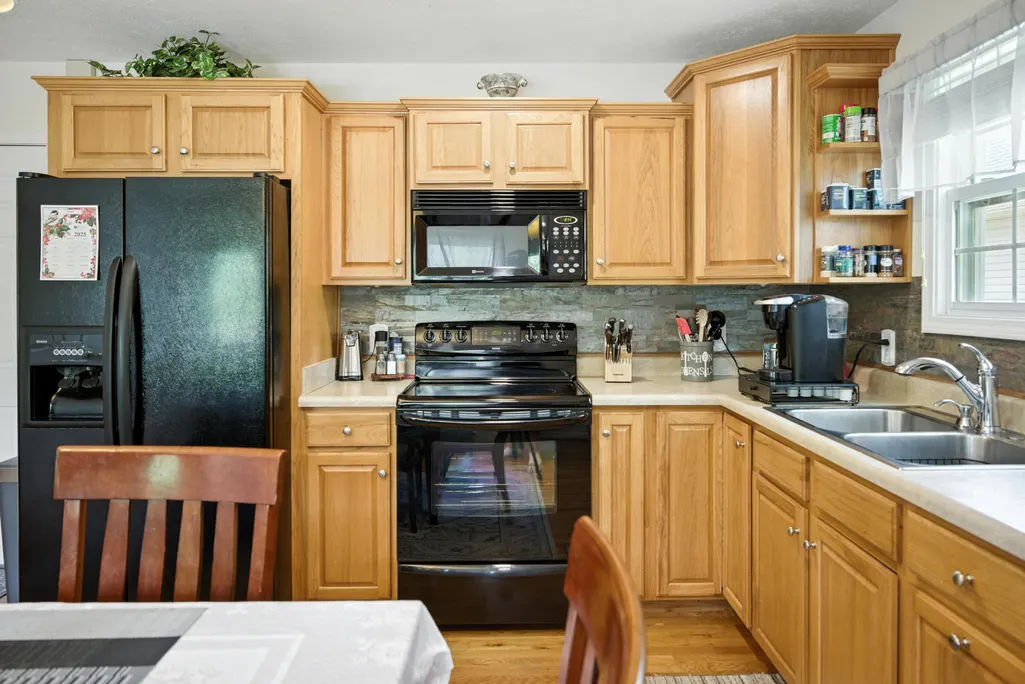
| Appliances | Dishwasher,Disposal,Microwave,Range,Refrigerator |
| Garage Spaces | 2.0 |
| Construction Materials | Brick Veneer |
| Year Built | 2005 |
| View | Neighborhood,Trees/Woods |
| Levels | One |
| Property Subtype | Single Family Residence |
| Parcel Number | 051-30-02-034.00 |
| County | Franklin |
| New Construction | No |
| Property Type | Residential |
| HOA | No |
| Attached Garage | No |
| Subdivision Name | Bentwoods |
| Garage Y/N | Yes |
| Total Rooms | 13 |
| Full Baths | 3 |
| Status | Active |
| Directions | From US-127,turn right onto Burlington Lm,turn left onto Tamworth Ln. Then turn left onto Devane LN. Home will be on your right. |
| High School | Western Hills |
| City | Frankfort |
| High School District | Franklin County - 14 |
| MLS Area | 014 - Franklin County |
| Lot Size Units | Acres |
| Lot Size Square Feet | 15550.92 |
| Carport Y/N | No |
| Elementary School | Collins Lane |
| Land Lease Y/N | No |
| Home Warranty Y/N | No |
| Middle/Junior High School | Bondurant |
| MLS Area Minor | 014 - Franklin County |
| Lease Considered Y/N | No |
| Rent Control Y/N | No |
| Structure Type | House |
| Standard Status | Active |
| MobileHomeRemainsYN | No |
| Senior Community | None |
| Sewer_co_Public_sp_Sewer | True |
Interior Features
| Interior Amenities | Ceiling Fan(s),Central Vacuum,Eat-in Kitchen,Primary Downstairs |
|---|---|
| Basement | Finished,Full,Sump Pump,Walk-Out Access |
| Flooring | Carpet,Hardwood,Tile |
| Basement (Y/N) | Yes |
| Air Conditioning Y/N | Yes |
| Heating Y/N | Yes |
| Fireplace Y/N | No |
| Above Grade Finished Area | 1499.0 |
| Laundry Features | Electric Dryer Hookup,Washer Hookup |
| Total Bedrooms | 3 |
| Below Grade Finished Area | 1431.0 |
| LivingAreaSource | Public Records |
| Total Baths | 3 |
| Heating-Forced Air | True |
| Heating-Natural Gas | True |
Exterior Features
| Parking Features | Attached Garage,Driveway,Garage Door Opener,Garage Faces Front,Off Street |
|---|---|
| Water Source | Public |
| Lot Size Area | 0.36 |
| Foundation Details | Concrete Perimeter |
| Building Area Total | 2930.0 |
| Lot Size Acres | 0.36 |
| Lot Size Source | Public Records |
| Waterfront Y/N | No |
| Crops Included Y/N | No |
| Horse Y/N | No |
| Irrigation Water Rights Y/N | No |
Amenities
- Foreclosure
- Views
- Short Sale
- New Construction
- Adult 55+
- Lease To Own
- No HOA Fees
- Furnished
- Primary On Main
- Air Conditioning
- Seller Finance
- Green
- Fixer Upper
- Horse
- Golf
- Fireplace
- Deck
- Garage
- Basement
- Pool
Property vs Single Family Average in 40601
Price
Year Built
Visits
 Data last updated: September 12, 2026 2:17 PM UTC and updating occurs daily
 The data relating to real estate for sale on this web site comes in part from the Internet Data Exchange Program of Metro Search, Inc. Real estate listings held by brokerage firms other than Weichert, Realtors® - ABG are marked with the Internet Data Exchange logo or the Internet Data Exchange thumbnail logo and detailed information about each listing includes the name of the listing broker.
© 2026 Metro Search, Inc.
The data relating to real estate for sale on this web site comes in part from the Internet Data Exchange Program of Metro Search, Inc. Real estate listings held by brokerage firms other than Weichert, Realtors® - ABG are marked with the Internet Data Exchange logo or the Internet Data Exchange thumbnail logo and detailed information about each listing includes the name of the listing broker.
© 2026 Metro Search, Inc.
