
Price Reduction - Primary on Main
Address
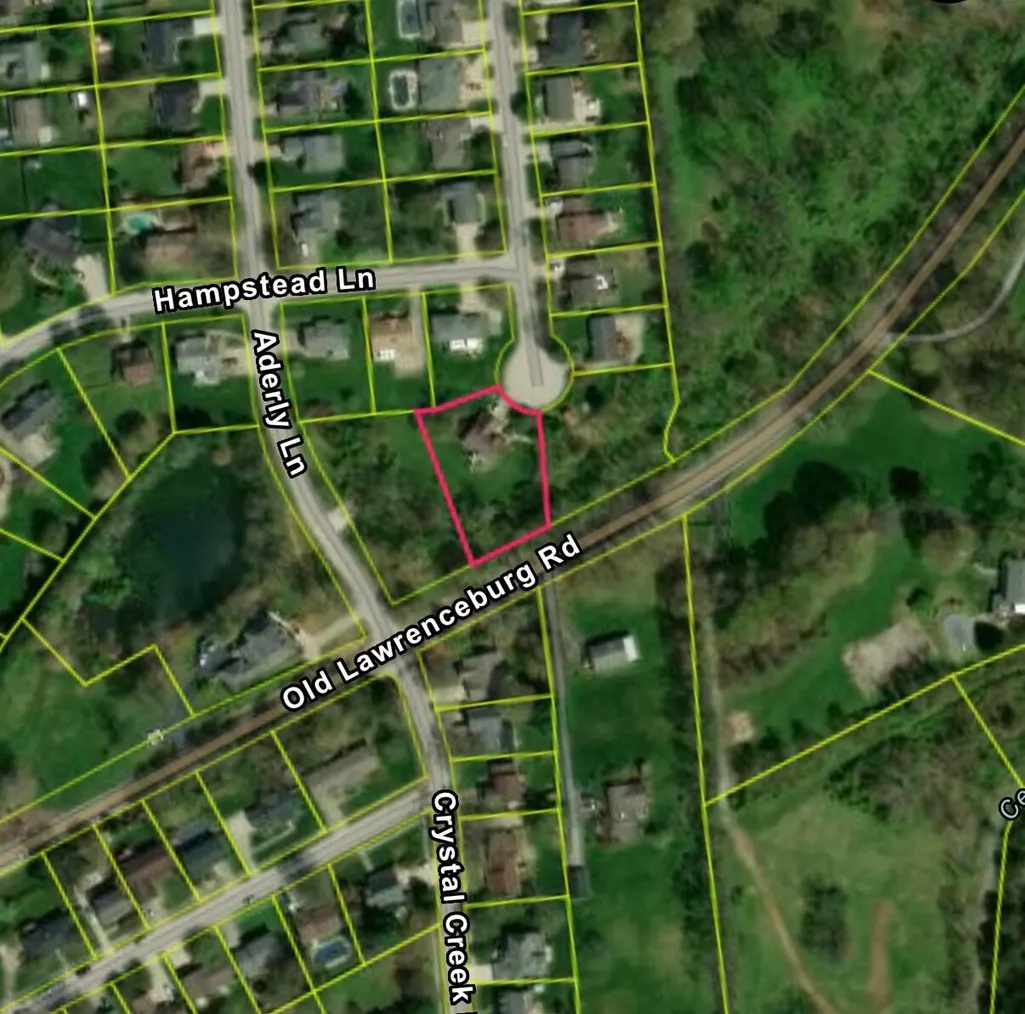
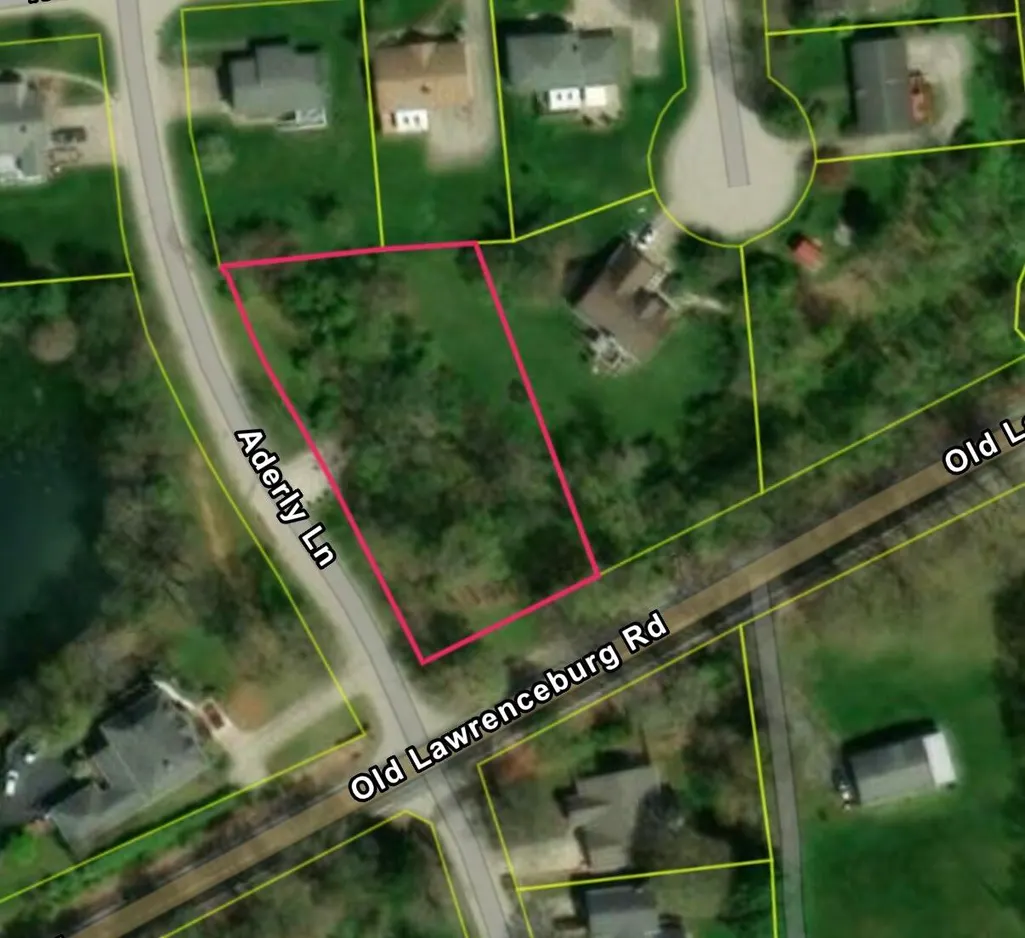
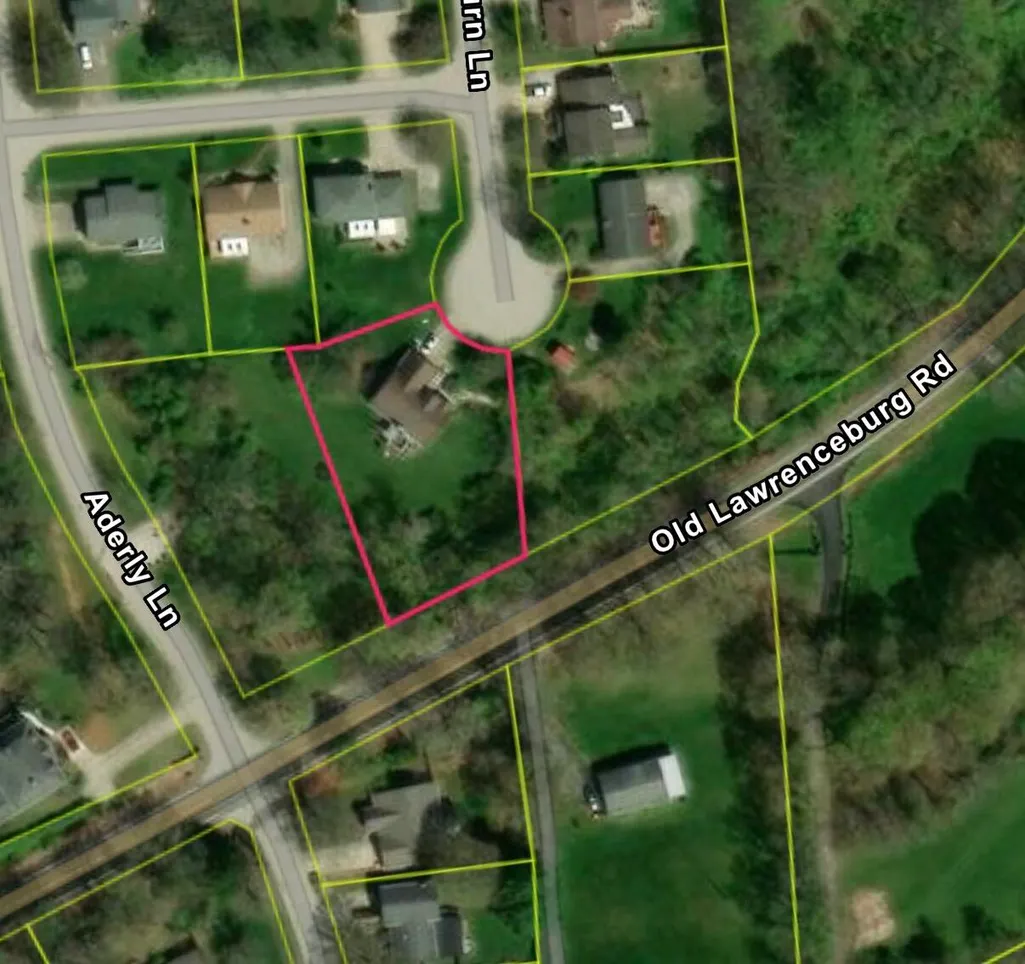
1002 Tyburn Lane, Frankfort, KY
Price
$ 480,000
Property Attributes
- MLS#26020532
- TypeSingle Family
- Listing Status Active
- CountyFRANKLIN
- CityFrankfort
- Area014 - Franklin County
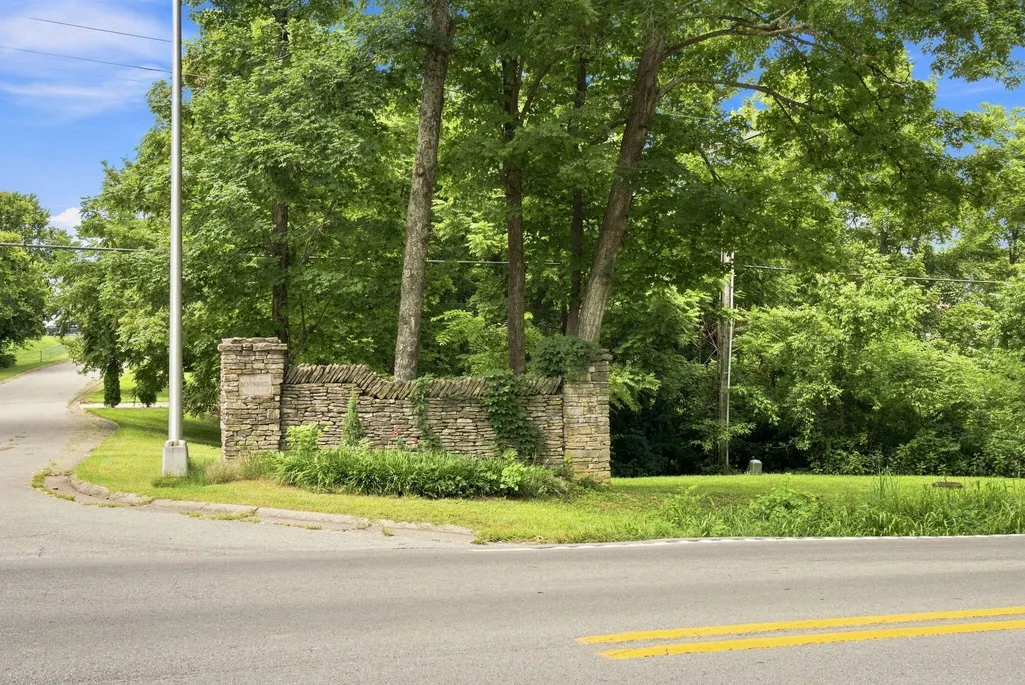
- NeighborhoodBentwoods
- Zip40601
- StyleSingle Family Residence
- Year Built1995
- Price$ 480,000
- Bedrooms4
- Full Bathrooms2
- Half Bathrooms1
- Sqr Footage2571
- Lot Size1.17 Acres
Data Source:
ImagineMLS
Property Description
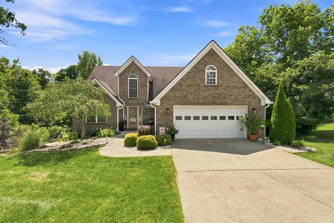
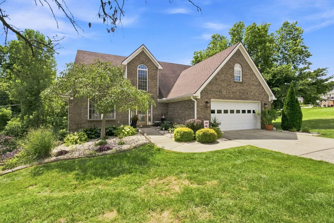
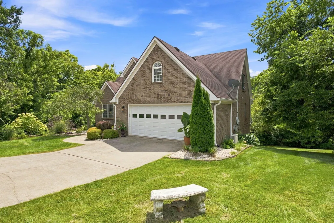
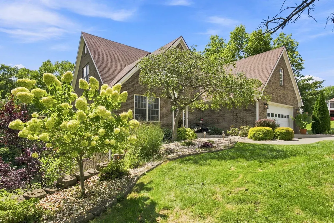
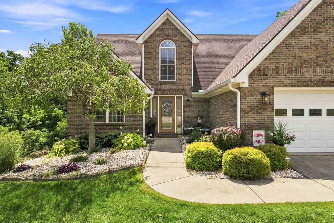
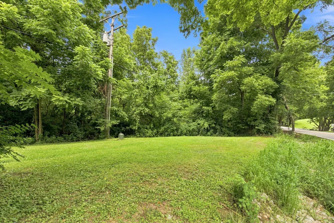
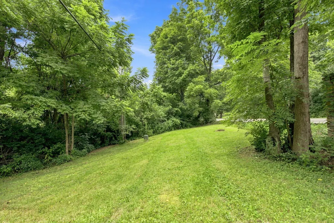
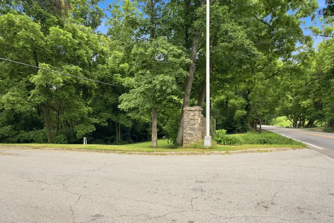
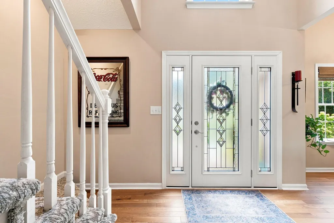
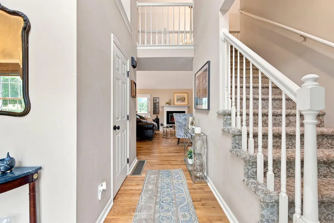
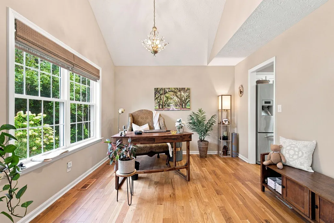
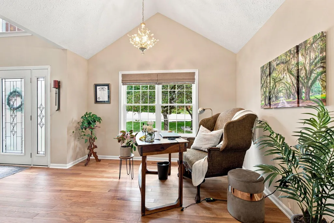
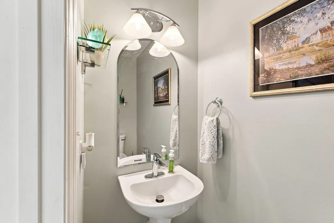
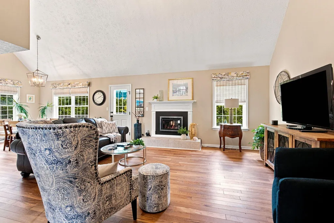
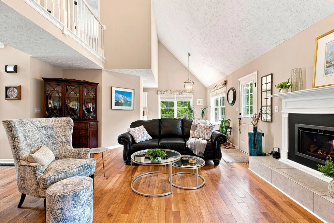
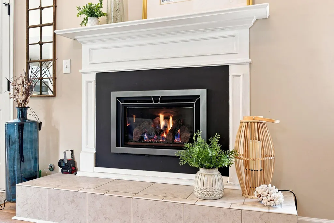
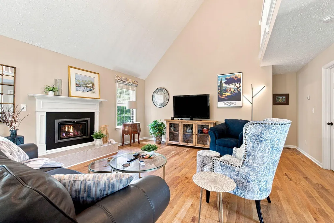
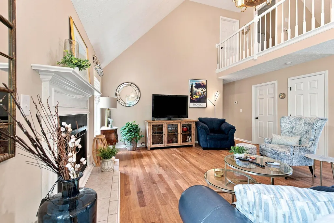
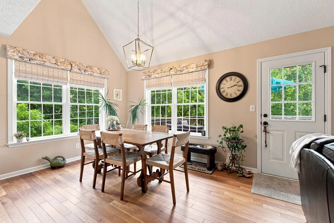
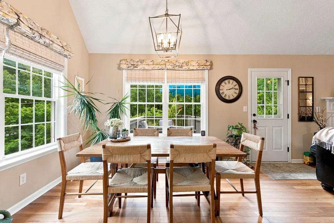
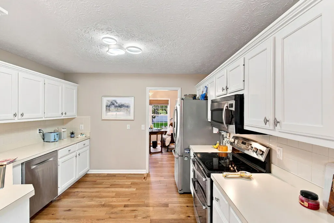
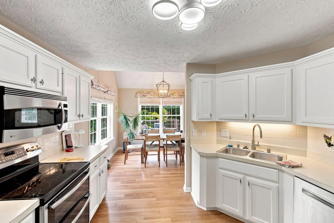
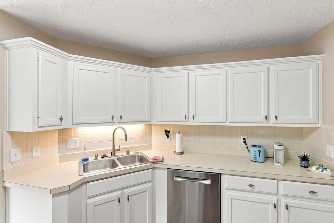
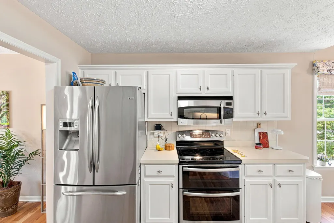
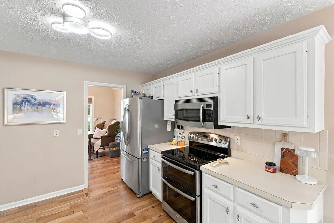
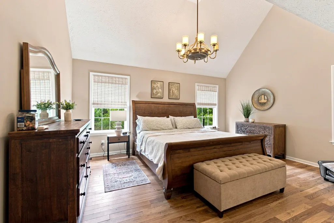
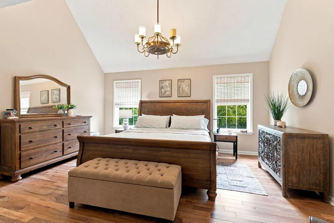
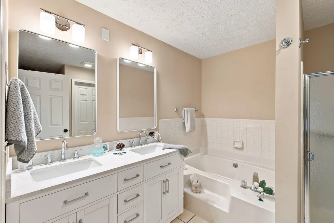
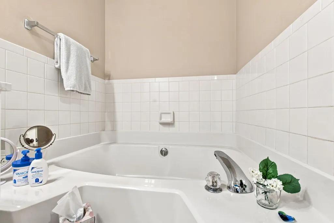
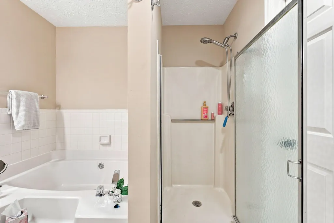
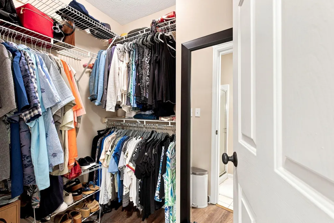
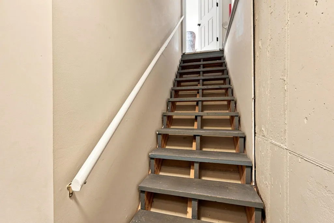
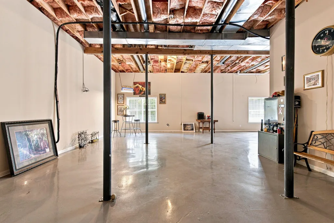
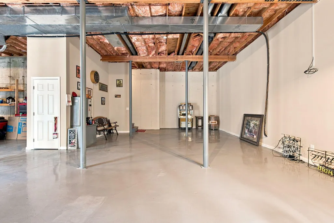
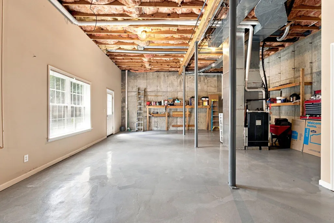
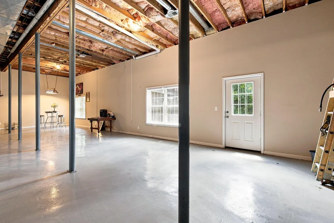
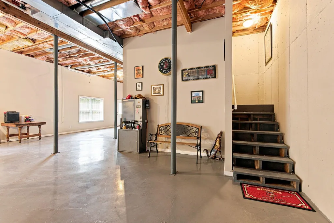
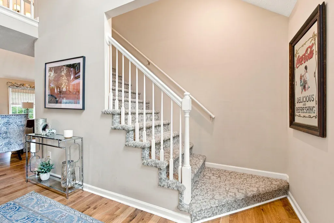
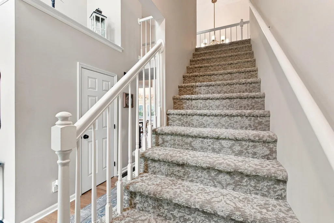
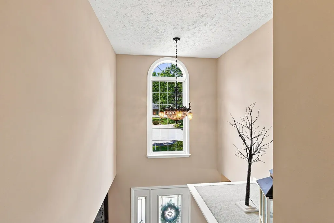
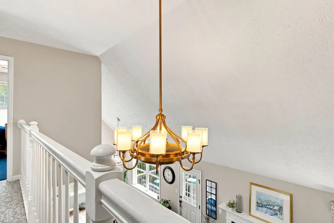
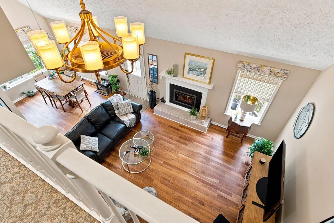
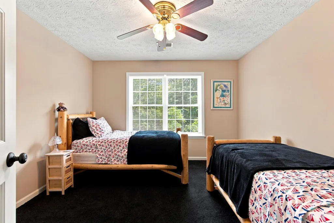
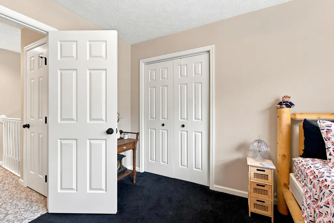
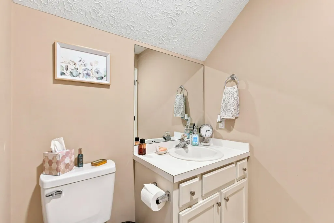
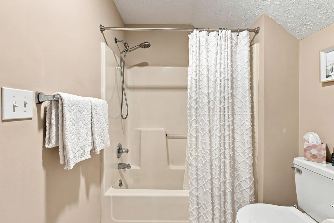
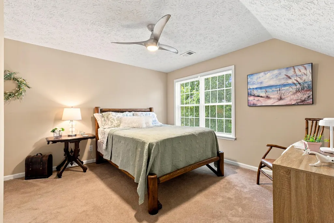
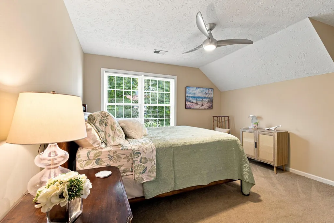
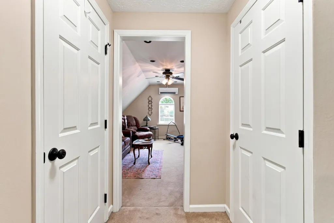
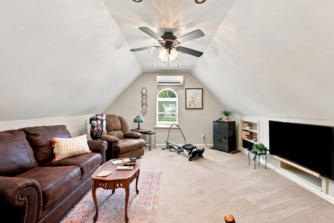
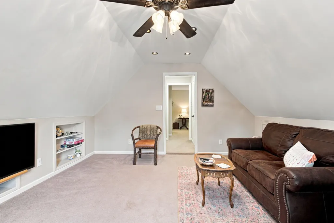
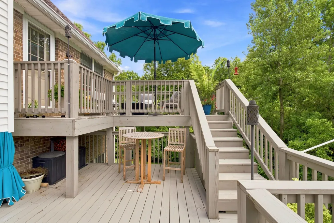
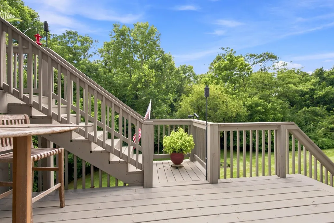
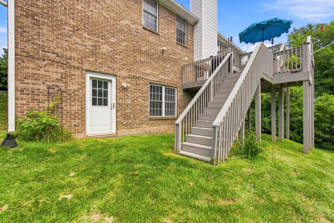
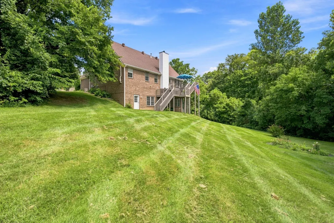
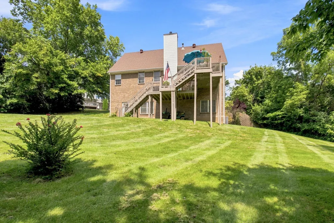
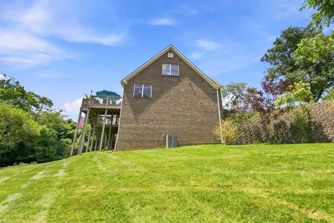
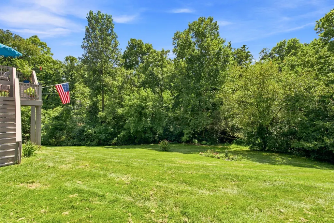
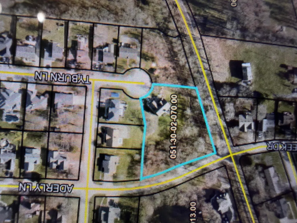
Back on the Market- No Fault of the Sellers! This property is active again after the previous buyers chose to terminate the contract after their financing fell through. The sellers are actively preparing for their move, with movers scheduled for September 8. To provide the best showing experience, showings will resume September 11 once the sellers' belongings have been removed. This is a great opportunity for a new buyer to make this beautiful property their own! Welcome to 1002 Tyburn Lane- a beautiful 1.5-story brick home tucked away at the end of a quiet cul-de-sac in one of the area's most desirable neighborhoods. Situated on an impressive 1.17-acre lot, this spacious home offers the perfect blend of privacy, comfort, and functionality. Inside, you'll find a well-designed floor plan, with new hardwood flooring on main level and a new HVAC system in December 2025. The home features 3 bedrooms, 2.5 baths, with an additional space over the 2 car attached garage, that could be used as a fourth bedroom, home office, media room, or a private retreat. The partially finished walk-out basement has beautiful durable epoxy floors, 12' ceilings and offers endless possibilities for entertaining, recreation, storage, a workshop, or future living space. One of this property's standout features is the additional adjoining lot, presenting a rare opportunity to create a private in-law residence, guest house, or simply enjoy enhanced space and seclusion. whether you're looking for room to grow, multi-generational living potential, or a peaceful place to call home, this well-maintained, move-in-ready home offers the perfect combination of comfort, space, location and truly stands out as a rare find in today's market. Don't miss your opportunity to experience it in person- schedule your private showing today and discover firsthand the space, setting, and potential that make this home so highly desirable.
| Elementary School | Middle School | High School |
|---|---|---|
| Collins Lane Elementary School | Elkhorn Middle | Western Hills High School |
| Price History | |
|---|---|
| 8/1/2026 | Listed $495,000 |
| 8/20/2026 | 4$480,000 |
General Features
| Sewer | Public Sewer |
|---|---|
| Heating | Electric,Forced Air,Natural Gas |
| Cooling | Ceiling Fan(s),Central Air,Electric |
| Utilities | Electricity Connected,Natural Gas Connected |
| Possession | Close Of Escrow |
| Roof | Shingle |
| Appliances | Dishwasher,Disposal,Double Oven,Microwave,Range,Refrigerator |
| Garage Spaces | 2.0 |
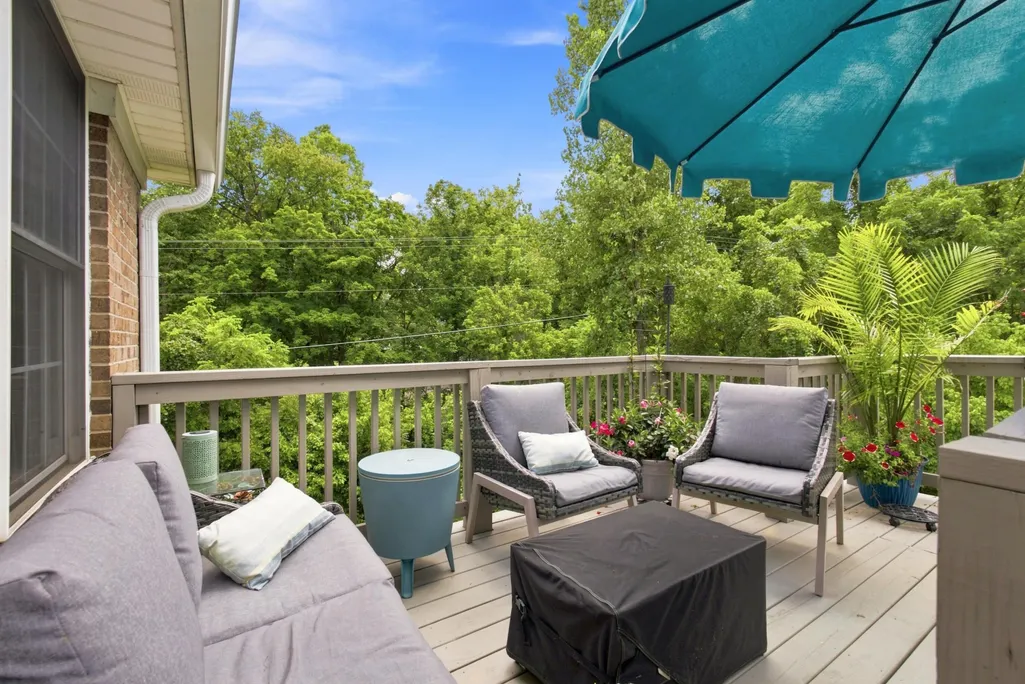
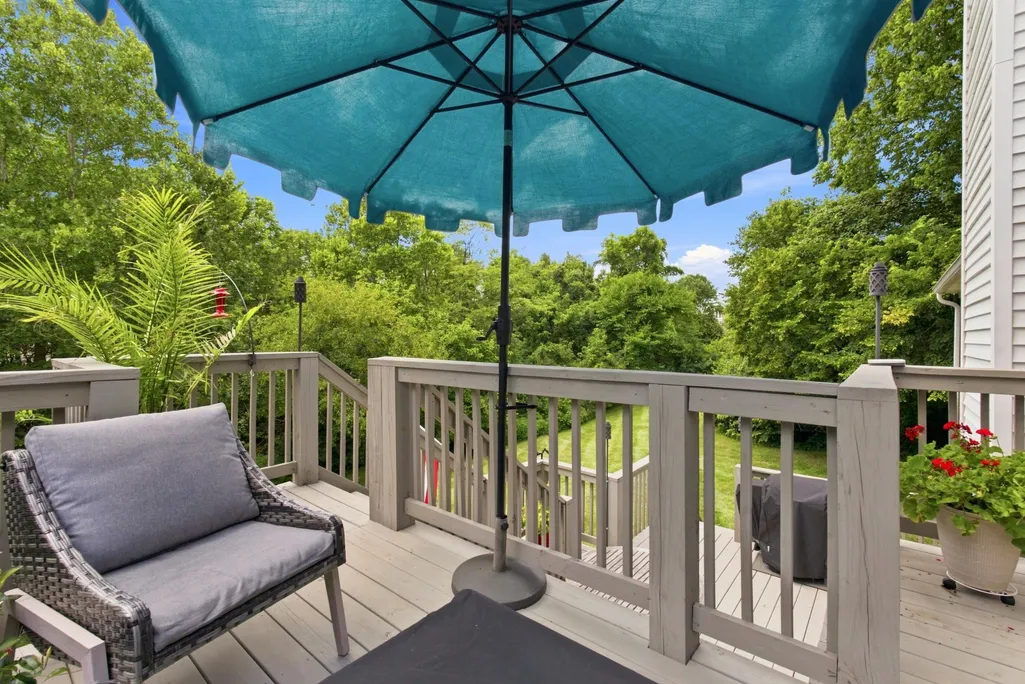
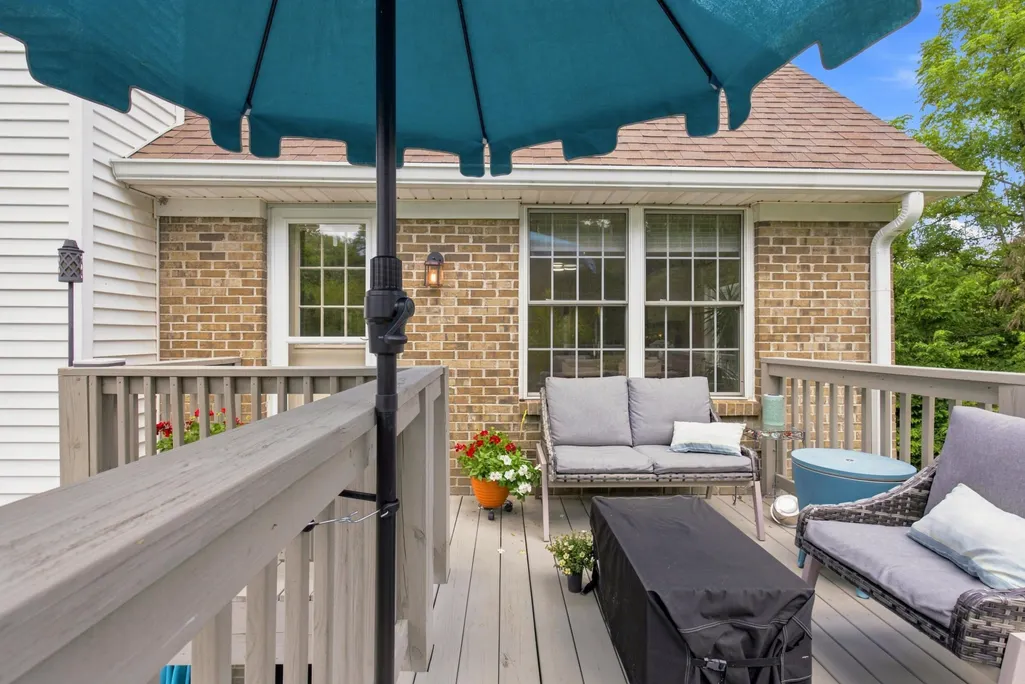
| Patio/Porch Features | Deck |
| Construction Materials | Brick Veneer |
| Year Built | 1995 |
| Levels | One and One Half |
| Property Subtype | Single Family Residence |
| Parcel Number | 051-30-02-070.00 |
| County | Franklin |
| New Construction | No |
| Property Type | Residential |
| HOA | No |
| Attached Garage | No |
| Subdivision Name | Bentwoods |
| Garage Y/N | Yes |
| Total Rooms | 3 |
| Full Baths | 2 |
| Status | Active |
| Directions | I-64 to Frankfort,take Lawrenceburg exit. Take a left at first stop light,straight thru stop sign and left into Bentwood Subdivision. Turn right at 2nd stop sign. |
| High School | Western Hills |
| City | Frankfort |
| High School District | Franklin County - 14 |
| MLS Area | 014 - Franklin County |
| Lot Size Units | Acres |
| Lot Size Square Feet | 50965.2 |
| Carport Y/N | No |
| Elementary School | Collins Lane |
| Land Lease Y/N | No |
| Home Warranty Y/N | No |
| Middle/Junior High School | Elkhorn Middle |
| MLS Area Minor | 014 - Franklin County |
| Lease Considered Y/N | No |
| Rent Control Y/N | No |
| Virtual Tour | https://1075-photography-llc.aryeo.com/videos/019fd19a-bd00-70e4-8411-867b2fa76575 |
| Structure Type | House |
| Standard Status | Active |
| MobileHomeRemainsYN | No |
| Senior Community | None |
| Sewer_co_Public_sp_Sewer | True |
Interior Features
| Interior Amenities | Ceiling Fan(s),Entrance Foyer,Primary Downstairs,Walk-In Closet(s) |
|---|---|
| Basement | Exterior Entry,Interior Entry,Partially Finished,Walk-Out Access |
| Flooring | Carpet,Concrete,Hardwood,Tile |
| Total Fireplaces | 1 |
| Fireplace Features | Factory Built,Living Room,Ventless |
| Basement (Y/N) | Yes |
| Air Conditioning Y/N | Yes |
| Heating Y/N | Yes |
| Window Features | Blinds,Insulated Windows,Screens |
| Fireplace Y/N | Yes |
| Above Grade Finished Area | 2571.0 |
| Half Baths | 1 |
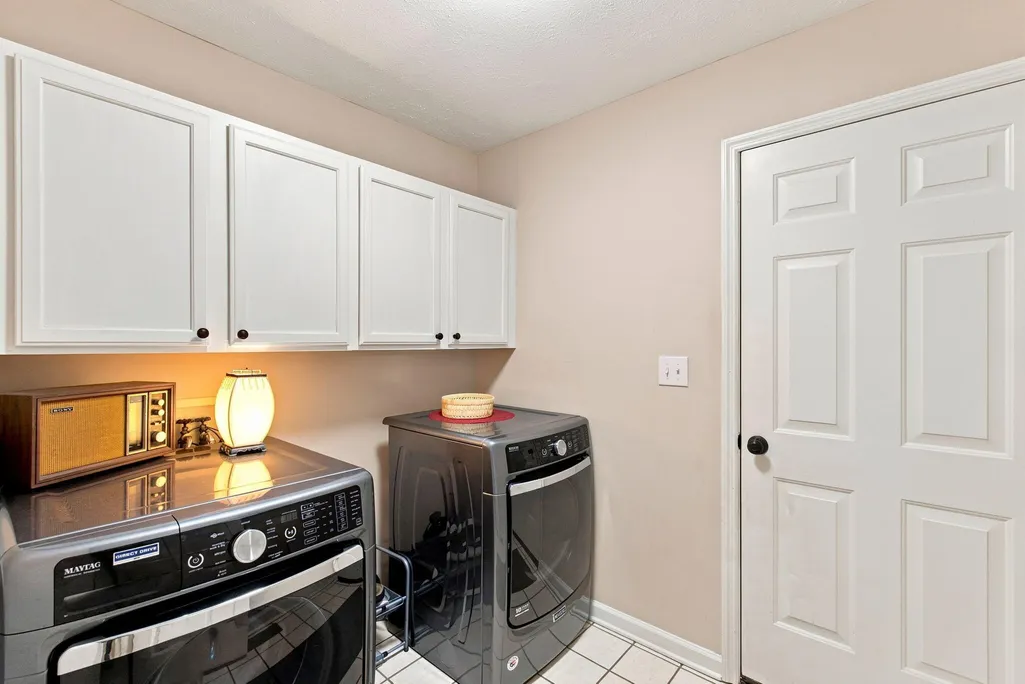
| Laundry Features | Electric Dryer Hookup,Main Level,Washer Hookup |
| Total Bedrooms | 4 |
| Below Grade Finished Area | 0.0 |
| LivingAreaSource | Public Records |
| Total Baths | 3 |
| Heating-Forced Air | True |
| Heating-Natural Gas | True |
Exterior Features
| Parking Features | Attached Garage,Garage Door Opener |
|---|---|
| Lot Features | Many Trees |
| Water Source | Public |
| Lot Size Area | 1.17 |
| Foundation Details | Other |
| Building Area Total | 2571.0 |
| Lot Size Acres | 1.17 |
| Lot Size Source | Public Records |
| Waterfront Y/N | No |
| Crops Included Y/N | No |
| Horse Y/N | No |
| Irrigation Water Rights Y/N | No |
Amenities
- Foreclosure
- Views
- Short Sale
- New Construction
- Adult 55+
- Lease To Own
- No HOA Fees
- Furnished
- Primary On Main
- Air Conditioning
- Seller Finance
- Green
- Fixer Upper
- Horse
- Golf
- Fireplace
- Deck
- Garage
- Basement
- Pool
Property vs Single Family Average in 40601
Price
Year Built
Visits
 Data last updated: September 12, 2026 2:17 PM UTC and updating occurs daily
 The data relating to real estate for sale on this web site comes in part from the Internet Data Exchange Program of Metro Search, Inc. Real estate listings held by brokerage firms other than Weichert, Realtors® - ABG are marked with the Internet Data Exchange logo or the Internet Data Exchange thumbnail logo and detailed information about each listing includes the name of the listing broker.
© 2026 Metro Search, Inc.
The data relating to real estate for sale on this web site comes in part from the Internet Data Exchange Program of Metro Search, Inc. Real estate listings held by brokerage firms other than Weichert, Realtors® - ABG are marked with the Internet Data Exchange logo or the Internet Data Exchange thumbnail logo and detailed information about each listing includes the name of the listing broker.
© 2026 Metro Search, Inc.
